
63-435 Callaway Rd
North R, London North, Ontario N6G 2N1
- Bedrooms
- 3
- Bathrooms
- 3
- Size
- 1,800–1,999sq ft
- Per sq ft
- $342at the range’s middle
- Tax a year
- $6,1522025 tax year
- Parking
- 42 built-in
- Days on market
- Members
The brief
About 63-435 Callaway Rd
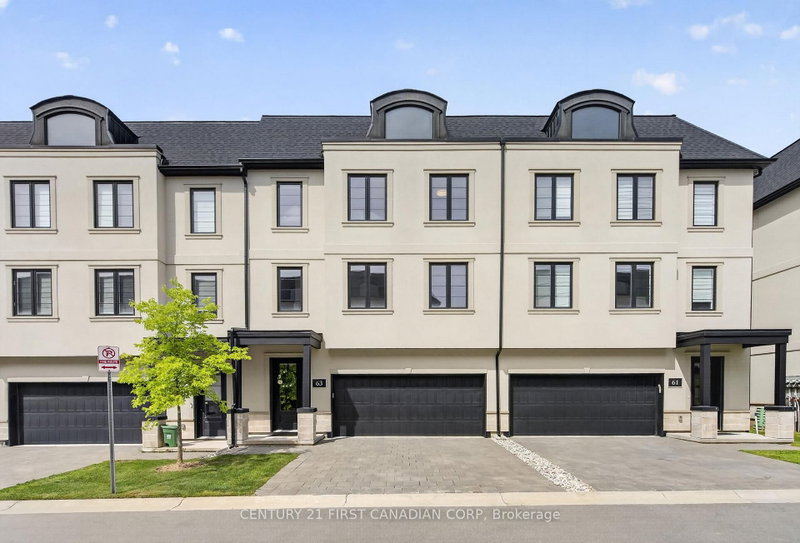
63-435 Callaway Rd is a 3-bedroom, 3-bathroom condo in North R, London North, listed for sale at an asking price of $649,900 (MLS® X13761520).
Welcome to Unit 63 at 435 Callaway Road-an extraordinary Wastell-built residence in the highly sought-after Sunningdale neighbourhood. Immaculately maintained and elevated far beyond builder standard, this better-than-new home is quite simply in a class of its own. The versatile entry level offers direct access from the double garage to a spacious family room with a walkout. Upstairs, the bright, open-concept living level has been transformed by upgraded engineered hardwood flooring, substantial custom trim, designer light fixtures, upgraded dimmable switches and automated window coverings. The spectacular kitchen is the centrepiece, showcasing ceiling-height cabinetry, premium Tier 3 granite countertops with a dramatic waterfall edge, an oversized island and an exceptional collection of high-end upgraded appliances. The kitchen flows effortlessly into the expansive great room and outdoor balcony, creating an impressive space for everyday living and entertaining. Floating bathroom cabinetry continues the home's clean, contemporary design, while the upper level provides a private primary retreat with a walk-in closet and ensuite, along with two additional bedrooms and a beautifully appointed main bathroom. A private double driveway and double garage provide parking for four vehicles. Located minutes from Masonville Place, Western University, University Hospital, excellent schools, parks, dining and Sunningdale Golf & Country Club. Every finish and fixture has been carefully selected and meticulously maintained. Unit 63 is not simply another home in the complex-it is the standard by which the others will be measured.
Insights
Condition Score
Good71/1001 documented update signal
Source: Listing age, structured features and disclosed update language; not an inspection.
Condition uses listing-record signals, not an inspection.
The home
Key facts
- Tax
- $6,152 / 2025
- MLS® number
- X13761520
- Board
- TRREB MLS®
- Property Type
- Other
- Days on market
- Size
- 1800-1999 sqft
- Listed on
- Parking
- 2 Built-In, 4 Parking
Property details
Property
- Property Type
- Other
- Style
- 3-Storey
- Community
- North R
- Municipality
- London North
Building
- Size
- 1800-1999 sqft
- Construction
- Stucco/Plaster
Inside
- Bedrooms
- 3
- Bathrooms
- 3
- Bathroom Details
- 1 × 2pc Main, 1 × 4pc Upper, 1 × 3pc Upper
- Basement Type
- None
- Kitchens
- 1
Parking
- Garage Type
- Built-In
- Garage
- 2
- Additional Parking
- 2
- Total Parking
- 4
Utilities
- Cooling
- Central Air
- Heating Type
- Forced Air
Additional
- Extras
- WASHER, DRYER, REFRIGERATOR, STOVE, DISHWASHER, MICROWAVE, RANGE HOOD, BUILT IN SHELVING, BUILT IN MIRRORS, BUILT IN LIGHT FIXTURES, ELECTRIC FIREPLACE, TV WALL MOUNTS.
- Condo maint.
- $173
Rooms
| Room | Size | Features | Level |
|---|---|---|---|
| Living | 6.12 × 3.99 m | — | Main |
| Kitchen | 4.5 × 3.63 m | — | Main |
| Dining | 6.12 × 3.91 m | — | Main |
| Laundry | 1.98 × 1.04 m | — | Main |
| Primary | 3.61 × 3.91 m | — | Upper |
| Br | 4.17 × 3.02 m | — | Upper |
| Br | 4.78 × 3.81 m | — | Upper |
| Rec | 3.1 × 7.93 m | — | Lower |
| Utility | 1.52 × 2.85 m | — | Lower |
Listing history
Buy/sell history for 63-435 Callaway Rd, London North, Ontario
Sale history on this site covers the last 2 years, the window permitted under the TRREB MLS® VOW agreement.
Dates and closing prices are shown to signed-in members.
| Date Start | Date End | List Price | Price | Event | Listing ID |
|---|---|---|---|---|---|
| Date Start— | — | $649,900 | — | For Sale | X13761520 |
Members see the full history. Prices are hidden from signed-out visitors.
The numbers
Mortgage Calculator
Plan with the current asking price
CMHC insurance: not required at 20% down. Payments use Canadian semi-annual compounding.
Mortgage Details
4.8% · 5-year term · 25-year amortization · 20% down
- Total down payment
- $129,980
- Total mortgage amount
- $519,920
- Total interest payment
- $369,580
- Total purchase cost
- $1,019,480
- Mortgage payment
- $2,965/mo
Cash Flow Analysis
If you rented this home out at 20% down
Break-even down payment
—Monthly carrying cost
$3,651- Rent $0
- Shortfall $3,651
Rental income starts at $0: enter the rent you expect. This is a planning tool, not advice.
Land transfer tax on this home
- Ontario land transfer tax
- $9,473
- Total land transfer tax
- $9,473
- First-time buyer rebates (Ontario up to $4,000)
- −$4,000
- Total for first-time buyers
- $5,473
See how this is worked out
- 0.5% on the first $55,000
- $275
- 1.0% from $55,000 to $250,000
- $1,950
- 1.5% from $250,000 to $400,000
- $2,250
- 2.0% from $400,000 to $649,900
- $4,998
- Ontario total
- $9,473
An estimate at the asking price, for a home with one or two single-family residences. Your lawyer confirms the exact amount.
Estimate
Estimated value requires sign in
Market estimates use sold comparables and are available after you sign in and accept MLS® VOW terms.
The estimate is an automated value built from public and MLS® data. It is not an appraisal; ask The Campbell-Maric Group for a full comparative market analysis.
Comparable sales
Comparable sales require sign in
Closing prices and sold comps are available to registered visitors who accept MLS® VOW terms on this site.
The market
Market area · filters apply to the charts below
The street
Map and tour
Schools nearby
| Elementary | Type | Distance | EQAO average 2024–25 |
|---|---|---|---|
| St Catherine of Siena Elementary SchoolLondon District Catholic School Board | Catholic · grades JK–8 | 800 m | 79%Grade 6 average |
| Masonville Public SchoolThames Valley DSB | Public · grades JK–8 | 1.6 km | 93%Grade 6 average |
| Jack Chambers Public SchoolThames Valley DSB | Public · grades JK–8 | 2.2 km | 97%Grade 6 average |
| École élémentaire Marie-CurieConseil scolaire Viamonde | French-language public · grades JK–6 | 7.4 km | 88%Grade 6 average |
| Secondary | Type | Distance | Grade 9 math 2024–25 |
|---|---|---|---|
| Medway High SchoolThames Valley DSB | Public · grades 9–12 | 1.7 km | 69%Grade 9 math |
| St. Andre Bessette Secondary SchoolLondon District Catholic School Board | Catholic · grades 9–12 | 3.5 km | 70%Grade 9 math |
| Sir Frederick Banting Secondary SchoolThames Valley DSB | Public · grades 9–12 · French Immersion | 3.9 km | 55%Grade 9 math |
| École secondaire catholique Monseigneur-BruyèreConseil scolaire catholique Providence | French-language Catholic · grades 9–12 | 5.7 km | 57%Grade 9 math |
EQAO: share of students at or above the provincial standard, 2024–25 (Ontario open data). These are the schools nearest this home, not the schools it is assigned to: boundaries change, and some schools take students by application. Confirm with the board before you buy. Contains information licensed under the Open Government Licence – Ontario.
The verdict
Similar Active Listings
Recently sold nearby
Sold prices in North R are shown to signed-in members.