


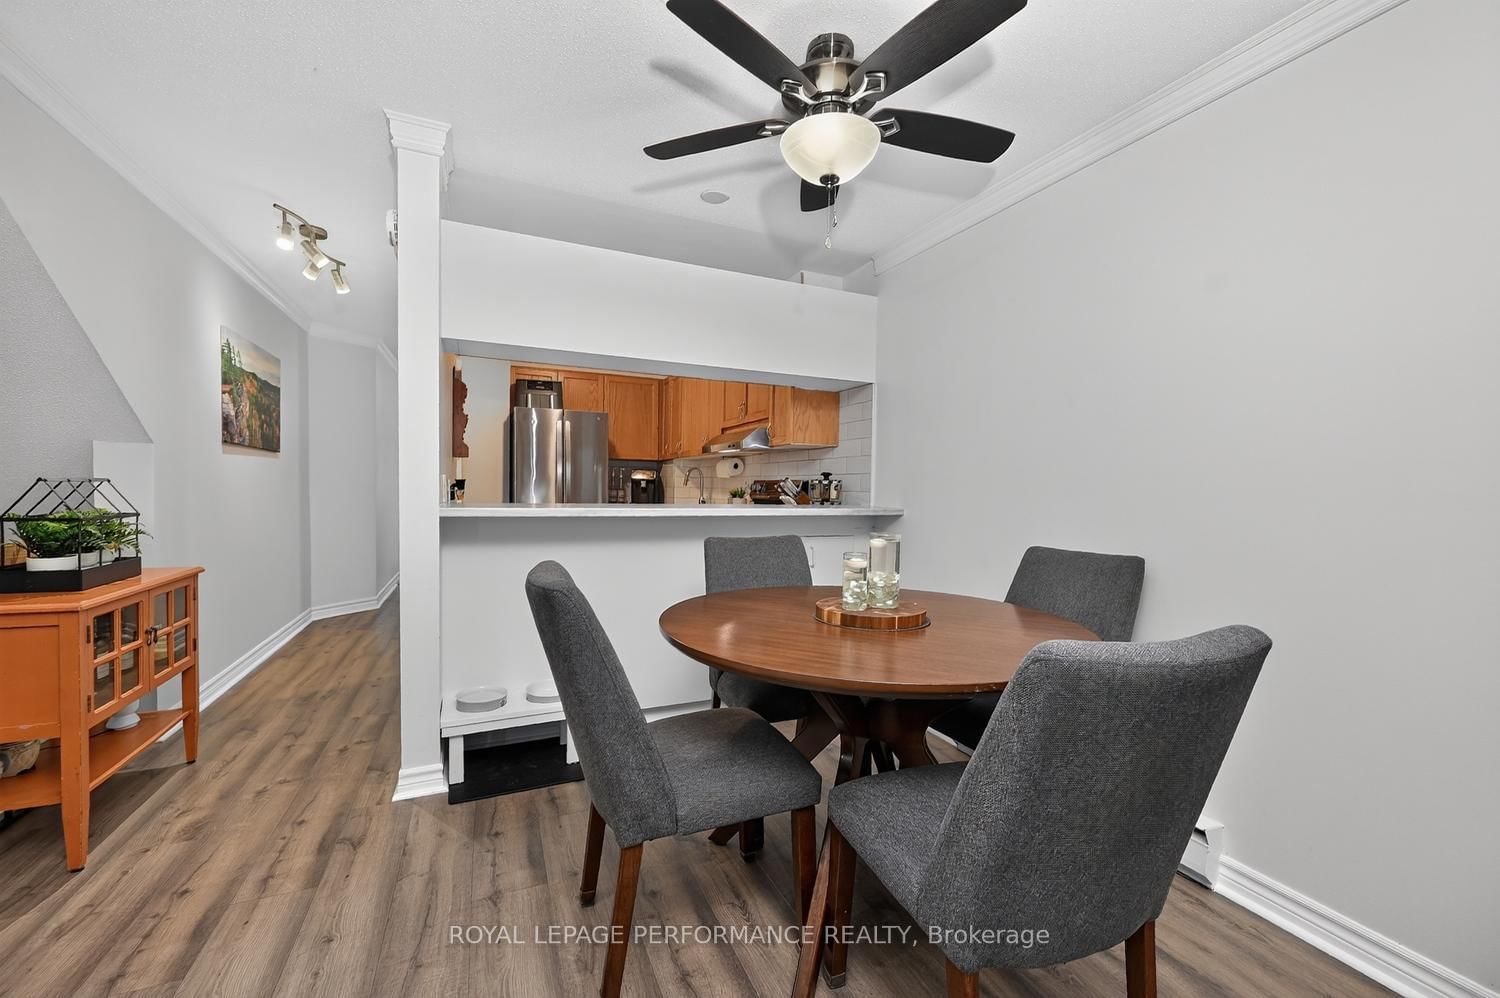


Living (4.18 × 4.23)
Level: Main
Convent Glen North, Ottawa, Ontario K1C 6E9
Welcome to this bright and inviting 2 bedroom, 1.5 bathroom, two level lower end unit terrace home, ideally situated in the sought after community of Convent Glen North. Tucked into a peaceful, park-like setting with no rear neighbours, this move in ready home offers beautiful views of the surrounding treed greenspace, along with a private rear balcony and yard the perfect place to enjoy your morning coffee or unwind at the end of the day . The main level features updated laminate flooring (2024) and a warm, open concept living and dining area anchored by a cozy wood burning fireplace. Spacious galley kitchen offers oak cabinetry, a white subway tile backsplash, stainless-steel appliances (2022), a new hood fan (2026). The lower level features updated carpeting (2021), two generously sized bedrooms with excellent closet space and a spacious full bathroom, laundry room and storage. Both bathrooms have been refreshed with updated cabinetry. Additional updates and inclusions; washer and dryer (2021), two portable air-conditioning units and fresh paint throughout. This well maintained home, is an excellent opportunity for first time buyers, couples, small families or downsizers. One outdoor parking space is included, with the possibility of renting an additional space. Conveniently located near the Ottawa River Pathway, Petrie Island, parks, schools, shopping, public transit and the YMCA. A functional layout, private outdoor space and a peaceful setting this one is well worth a visit! Parking unit #179
Buy/Sell history for A-6812 Jeanne Darc Blvd, Ottawa, Ontario
Sale history on this site covers the last 2 years, the window permitted under the TRREB MLS® VOW agreement.
| Date Start | Date End | List Price | Price | Event | Listing ID |
|---|---|---|---|---|---|
| N/A | N/A | $348,000 | N/A | For Sale | X13841570 |
Estimated value requires sign in
AI market estimates use sold comparables and are available after you sign in and accept MLS® VOW terms.
Level: Main
Level: Main
Level: Main
Level: Main
Level: Main
Level: Lower
Level: Lower
Level: Lower
Comparable sales require sign in
Closing prices and sold comps are available to registered visitors who accept MLS® VOW terms on this site.
Monthly Payment
$1,596
Total monthly payment
$1,792
Break-even down payment
100%
Expand Neighbourhood demographics to load Statistics Canada census charts.
Expand Market details to load neighbourhood price and activity trends.
$348,000
$348,000
CAD
Estimated market value
Connect directly with Campbell - Maric Real Estate Group.
The trademarks MLS®, Multiple Listing Service® and the associated logos are owned by CREA and identify the quality of services provided by real estate professionals who are members of CREA.