




Family (4.97 × 5.35)
Level: Main
Barrhaven - Longfields, Ottawa, Ontario K2J 5B2
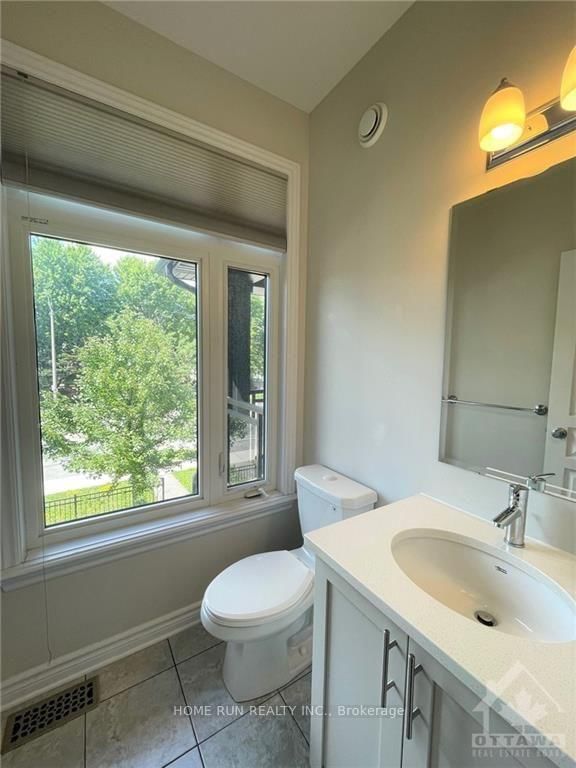
Beautiful 3 bedroom, 3 Bathroom town home located in the heart of Barrhaven! The property features a modern kitchen with quartz countertops and lots of cabinets! Open concept floor plan for the second level, huge living room and dining room, patio door leading to the balcony. Hardwood flooring runs throughout the main living space . The main level has a fantastic family room with new laminate flooring and has a separate entrance from Longfield . 3 good size bedrooms on the 3rd level, master bedroom with ensuit and walk-in closet, convienant 3rd level laundry. Lots of storage space in the basement. Well located in Barrhaven & close to amenities, shopping, schools etc. All enquiries and offer please contact Kenneth Liu (613)890-0400
Buy/Sell history for 126 Wild Senna Way, Ottawa, Ontario
Sale history on this site covers the last 2 years, the window permitted under the TRREB MLS® VOW agreement.
| Date Start | Date End | List Price | Price | Event | Listing ID |
|---|---|---|---|---|---|
| N/A | N/A | $2,500 | N/A | For Lease | X13841874 |
Estimated value requires sign in
AI market estimates use sold comparables and are available after you sign in and accept MLS® VOW terms.
Level: Main
Level: 2nd
Level: 2nd
Level: 2nd
Level: 2nd
3 Pc Ensuite
Level: 3rd
Level: 3rd
Level: 3rd
Level: 3rd
Level: 3rd
Level: Bsmt
Comparable sales require sign in
Closing prices and sold comps are available to registered visitors who accept MLS® VOW terms on this site.
Mortgage tools apply to sale listings.
Expand Neighbourhood demographics to load Statistics Canada census charts.
Expand Market details to load neighbourhood price and activity trends.
$2,500/mo
$2,500/mo
CAD
Estimated market value
Connect directly with Campbell - Maric Real Estate Group.
The trademarks MLS®, Multiple Listing Service® and the associated logos are owned by CREA and identify the quality of services provided by real estate professionals who are members of CREA.